

Façade Architecture

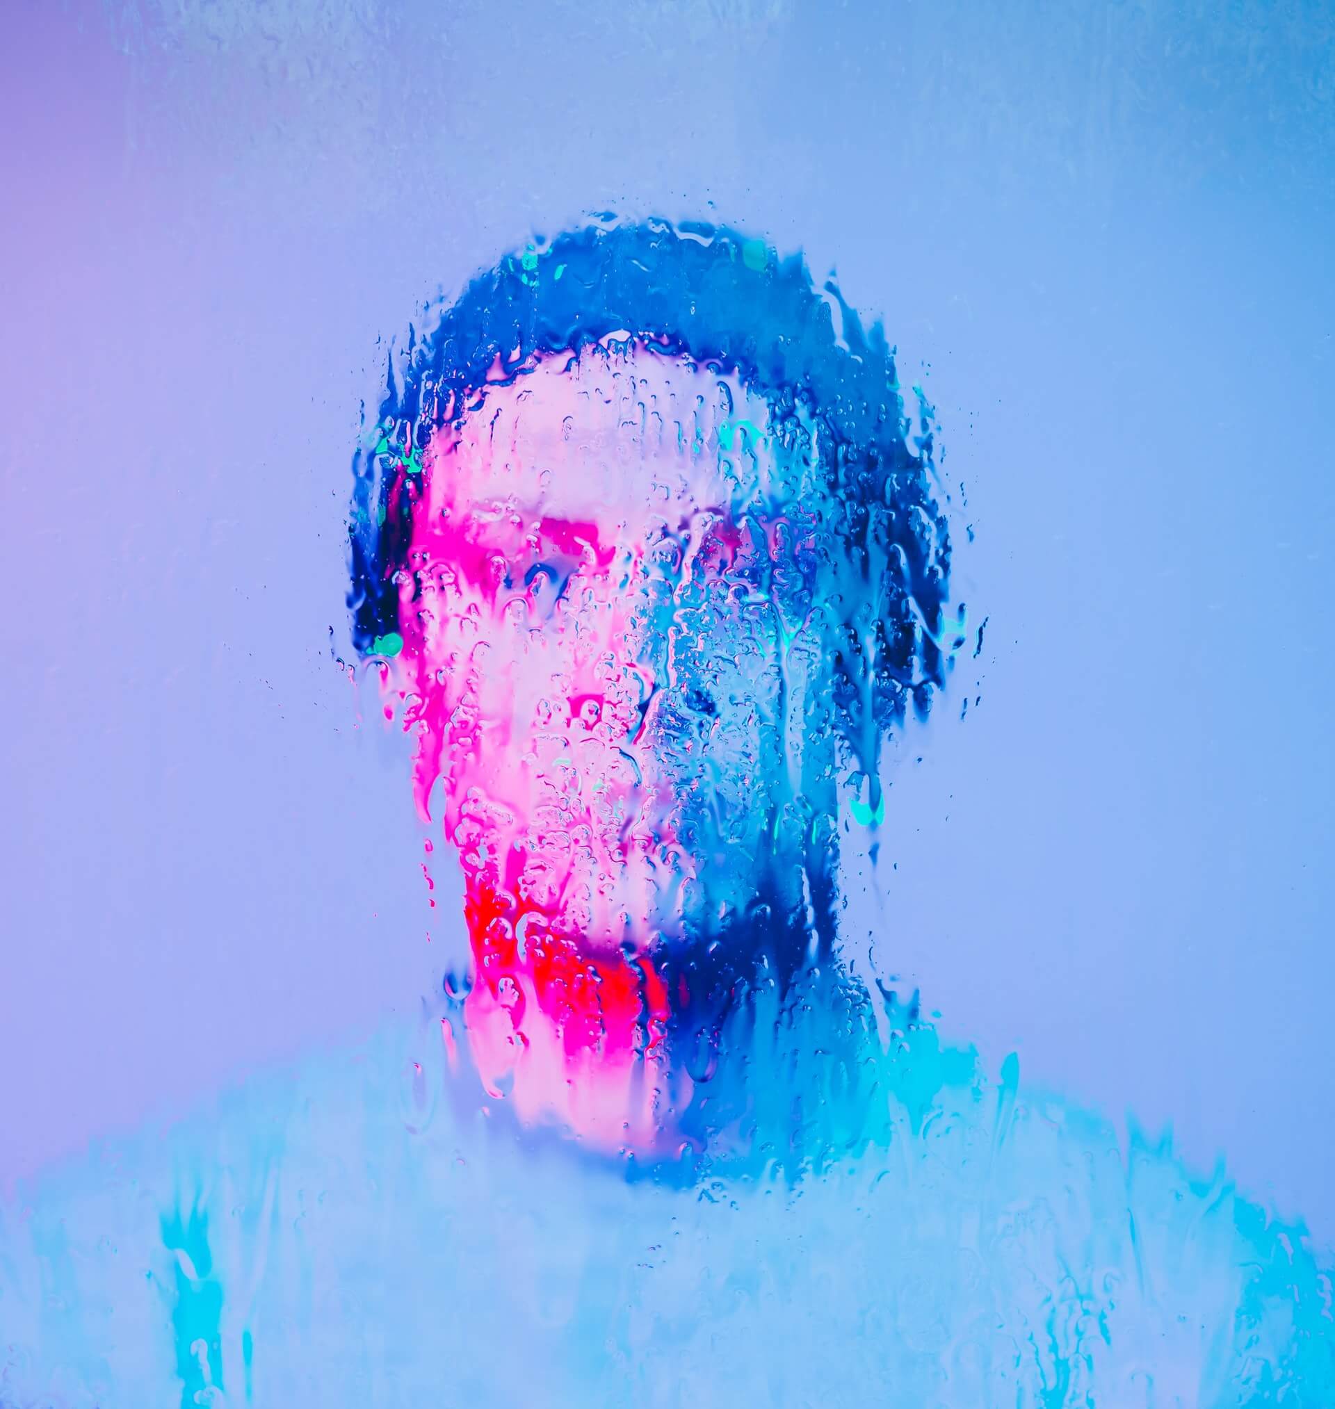
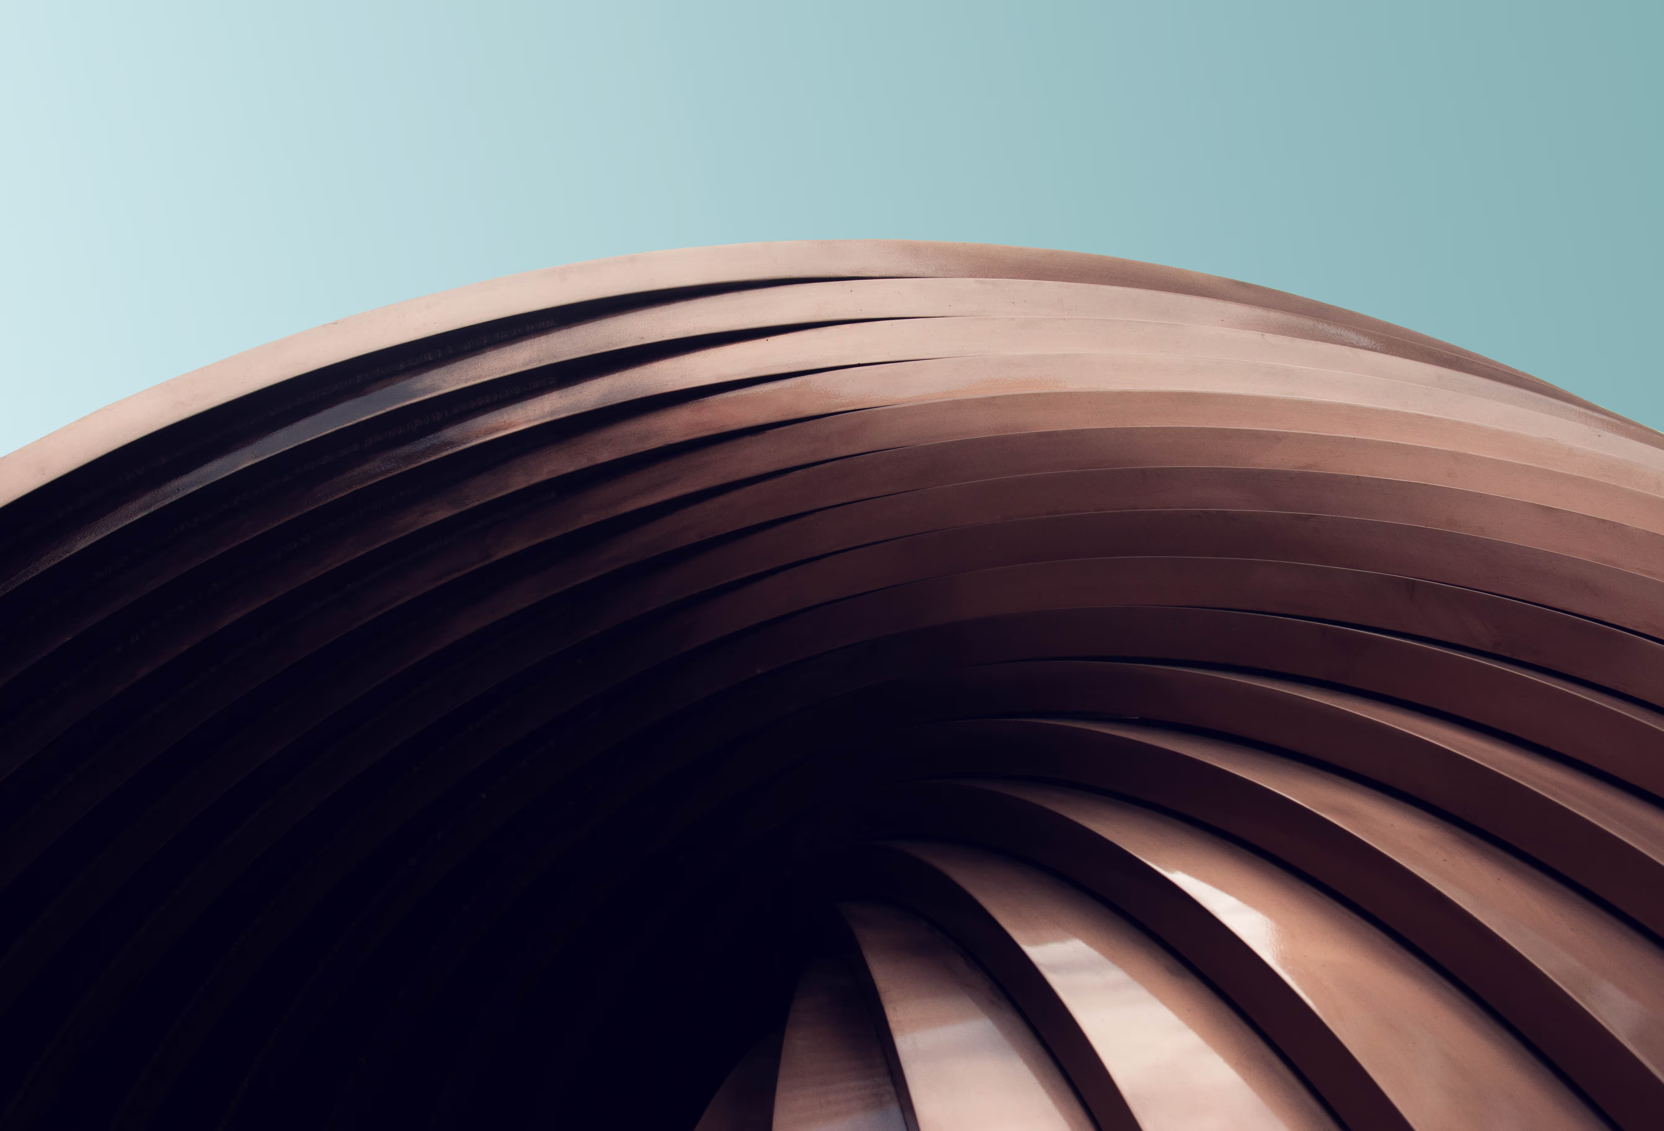
Facade architecture is a key area of expertise for Urban Kraft Studios. Our team of professionals have a deep understanding of the importance of a building's exterior appearance and its impact on the surrounding community. We are dedicated to creating beautiful, functional, and sustainable facades that reflect the values and needs of our clients.

Design Solution
Façade Architecture
Products
Category
Commercial
Brief
A project deadline is a good thing. It motivates you, the team, and the client to work hard to finish the project on time. Here are some tips for handling deadlines effectively.
- Aesthetical & well-developed portfolio
- Design skills by professionals
- Website development expertise
- Branding strategies and opportunities
Project
Snapshots

Large 3D image


Clients
Projects
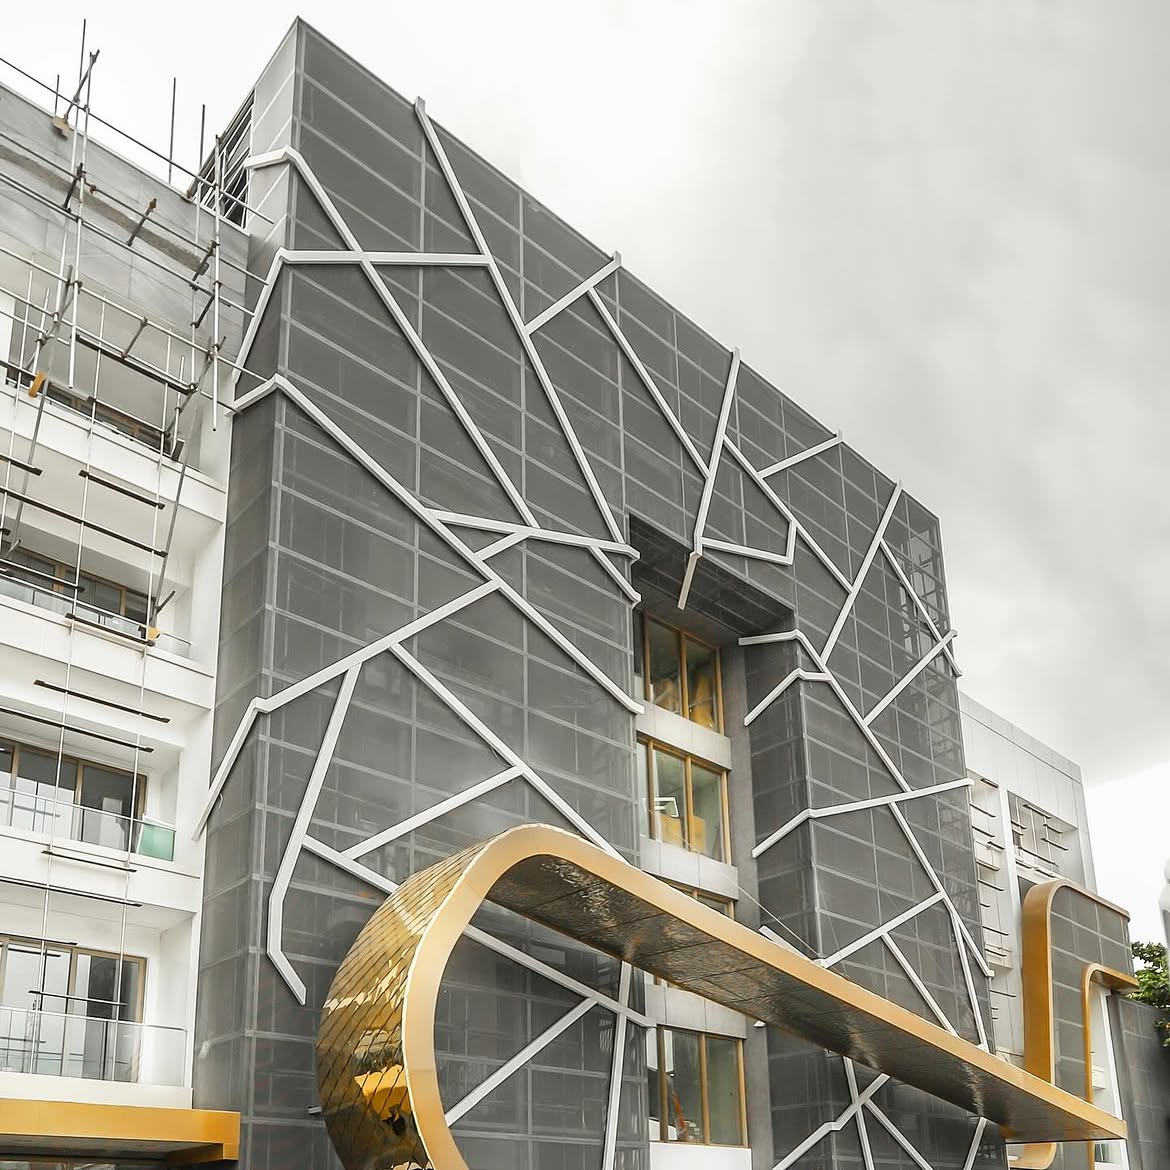
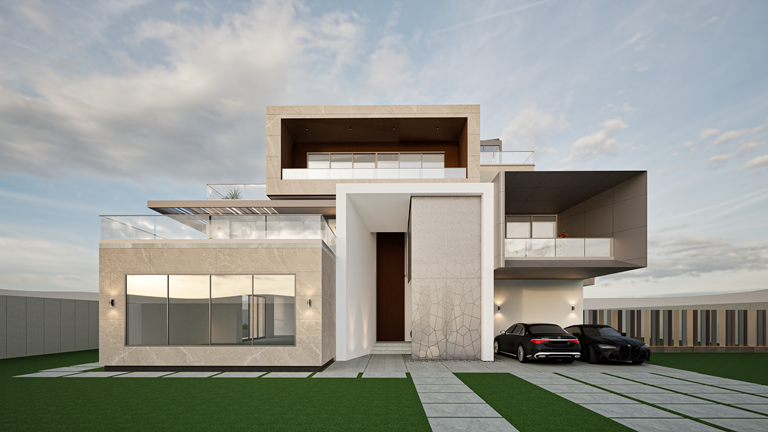
Vinicius Guzape
Vinicius Urban Revitalization
Project Overview
The Vinicius Urban Revitalization aims to transform neglected urban areas into vibrant community hubs. This project focuses on enhancing public spaces through thoughtful design, encouraging social interaction, and fostering community pride.
Design Philosophy
Our design philosophy centers on creating inclusive environments that reflect the community's identity. The initiative will incorporate green spaces, art installations, and recreational areas, making the urban landscape more inviting and accessible.

Nnenna Guzape
Nenna Rooftop Community
Project Overview
The Nenna Rooftop Community aims to transform an underutilized rooftop into a lively gathering space for residents and visitors. This project will focus on providing a unique environment that fosters social interaction, relaxation, and community events.
Design Philosophy
Our design philosophy emphasizes the creation of a welcoming atmosphere, featuring green spaces, seating areas, and recreational facilities. The rooftop will be designed to offer stunning views of the city while providing a serene escape from the urban hustle.
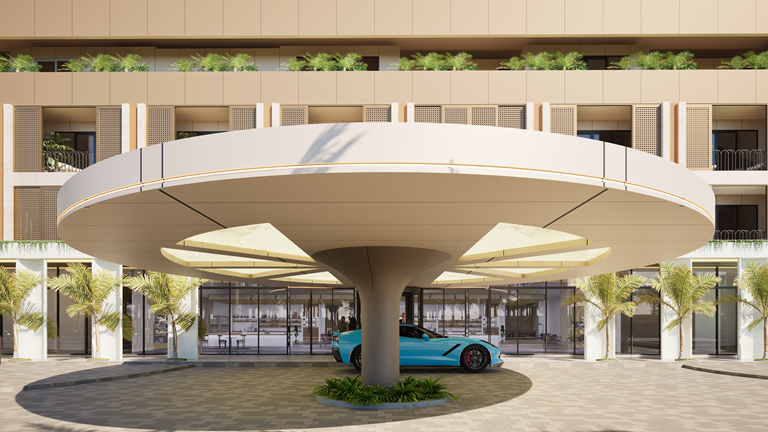
Arise Hotel
Arise Luxury Hotel
Project Overview
The Arise Luxury Hotel Project
aims to establish a premier destination for travelers seeking both relaxation and adventure. This project will focus on providing high-end accommodations, exceptional service, and a range of amenities designed to enhance the guest experience.
Design Philosophy
Our design philosophy emphasizes elegance and comfort, featuring spacious rooms, fine dining options, and wellness facilities. The hotel will be designed to create a serene atmosphere, allowing guests to unwind while enjoying the beauty of the surrounding landscape.

Henry Villa
Henry Villa Sustainable Living
Project Overview
The Henry Villa is designed to create a harmonious residential community that prioritizes eco-friendly practices and modern amenities. This project will focus on providing homes that are not only comfortable but also environmentally responsible, utilizing renewable energy sources and sustainable materials.
Design Philosophy
Our design philosophy emphasizes the integration of nature with urban living, featuring green spaces, community gardens, and energy-efficient homes. The community will be designed to promote a healthy lifestyle, encouraging outdoor activities and social interactions among residents.

LVKA
Resto Lounge
Project Overview
The Lvka Tech Hub aims to create a dynamic environment that supports emerging technologies and entrepreneurial ventures. This project will focus on providing state-of-the-art facilities and resources to help startups thrive in a collaborative setting.
Design Philosophy
Our design philosophy emphasizes open spaces and flexible work areas that encourage interaction and creativity. The tech hub will feature modern amenities, including co-working spaces, meeting rooms, and event areas, designed to inspire innovation and teamwork.

Yobe Museum
Yobe Cultural Heritage Museum
Project Overview
The Yobe Cultural Heritage Museum aims to create a vibrant space that celebrates the diverse history and culture of the Yobe region. This project will focus on providing an educational experience that highlights local traditions, artifacts, and stories.
Design Philosophy
Our design philosophy emphasizes a modern yet culturally resonant architecture, where visitors can engage with the exhibits in an immersive environment. The museum will feature interactive displays and dedicated spaces for community events, fostering a deeper connection to the region's heritage.
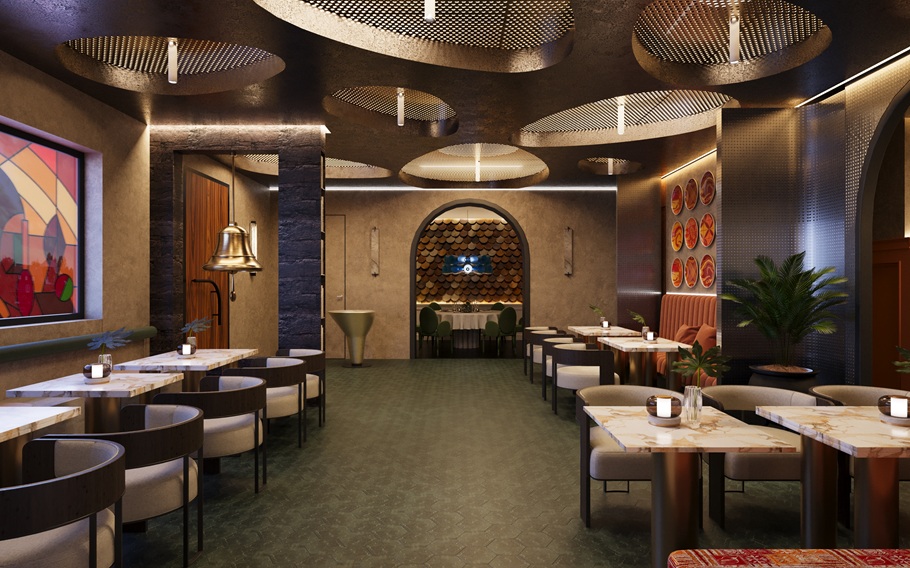
Yellow Chili
Yellow Chili Culinary
Project Overview
The Yellow Chili Culinary aims to create a vibrant restaurant that showcases the diverse and rich flavors of chili-based dishes. This project will focus on providing an immersive dining experience that celebrates the culinary arts while promoting local ingredients and sustainable practices.
Design Philosophy
Our design philosophy emphasizes a warm and inviting atmosphere, where guests can enjoy a unique blend of traditional and contemporary chili recipes. The restaurant will feature an open kitchen concept, allowing diners to witness the preparation of their meals, enhancing their connection to the culinary process.
.png)
Y and T Villa
Y and T Luxury Villa
Project Overview
The Y and T Luxury Villa is designed to create an exclusive residential community that harmonizes with the surrounding environment. This project will feature high-end villas equipped with modern amenities, ensuring a luxurious living experience while promoting sustainability.
Design Philosophy
Our design philosophy emphasizes the integration of natural elements with contemporary architecture. Each villa will be thoughtfully designed to maximize natural light and provide stunning views of the landscape, creating a serene and inviting atmosphere for residents.

Uyo Mall
Uyo Mall
Project Overview
The Uyo Mall aims to create a state-of-the-art shopping destination that caters to the diverse needs of the community. This project will feature a variety of retail spaces, dining options, and entertainment facilities, fostering a vibrant social atmosphere.
Design Concept
Our design concept emphasizes accessibility and sustainability, incorporating green building practices and community spaces. The mall will include open areas for events, children's play zones, and landscaped gardens to enhance the shopping experience.

Terrace
Urban Terrace Garden
Project Overview
The Urban Terrace Garden aims to transform underutilized rooftop spaces into vibrant gardens that promote biodiversity and community well-being. By utilizing innovative gardening techniques and sustainable practices, this project seeks to create green oases in urban environments.
Design Concept
Our design concept focuses on maximizing the use of space while ensuring that the gardens are accessible and enjoyable for residents. We will incorporate native plants, seating areas, and educational signage to foster a connection between urban dwellers and nature.
.png)
The Chair Center TCC
Technology and Community Collaboration
Project Overview
The TCC Project aims to bridge the gap between technology and community by creating interactive spaces that foster collaboration and innovation. By integrating smart technologies and user-friendly designs, this initiative seeks to empower residents and enhance their quality of life.
Design Vision
Our design vision focuses on creating multifunctional spaces that encourage community interaction and learning. We will incorporate digital tools and resources that facilitate workshops, events, and collaborative projects, ensuring that technology serves as a catalyst for community development.

Green Restaurant Space
Green Space
Project Overview
The Green Space Project focuses on revitalizing urban parks and green areas to create inviting spaces for community engagement and environmental sustainability. By integrating native plants, eco-friendly materials, and interactive features, this initiative aims to foster a deeper connection between residents and their natural surroundings.
Design Strategy
Our design strategy emphasizes collaboration with local communities to ensure that the revitalized green spaces reflect their needs and aspirations. We will incorporate educational elements, such as native plant gardens and interactive installations, to promote environmental awareness and stewardship.

Odili Project
Odili Urban Revitalization
Project Overview
The Odili Project focuses on transforming neglected urban areas into vibrant community spaces that foster interaction and creativity. By integrating art, green spaces, and modern amenities, this initiative aims to breathe new life into the cityscape.
Design Approach
Our design approach emphasizes collaboration with local artists and residents to ensure that the revitalized spaces reflect the community's identity. We will incorporate sustainable materials and innovative landscaping to create inviting environments that encourage social gatherings and cultural events.

Nostalgia Interior
Nostalgia Interior Design
Project Overview
The Nostalgia Interior Project aims to create inviting and warm interior spaces that resonate with memories and personal stories. By incorporating vintage elements and timeless design, this project seeks to foster a sense of belonging and comfort for its inhabitants.
Design Philosophy
Our design philosophy revolves around the idea of blending modern functionality with classic aesthetics. We will utilize a palette of warm colors, textured fabrics, and carefully selected furnishings that reflect the charm of bygone eras. Each space will be thoughtfully curated to tell a story, making it a unique experience for every visitor.
.jpg)
Nest Villa
Nest Villa Sustainable Living
Project Overview
The Nest Villa Project aims to create a luxurious yet eco-friendly villa that serves as a model for sustainable living. This villa will incorporate renewable energy sources, water conservation systems, and green building materials, setting a new standard for residential architecture.
Architectural Vision
Our design emphasizes harmony with nature, featuring large windows for natural light, green roofs, and landscaped gardens that blend seamlessly with the environment. The villa will also include communal spaces that encourage social interaction among residents, fostering a sense of community.

Monument Arise
Monument Arise
Project Overview
The Monument Arise aims to construct a striking monument that serves as a beacon of hope and strength for the community. This structure will not only be an architectural marvel but also a gathering place for events and celebrations, fostering a sense of belonging among residents.
Architectural Vision
Our design emphasizes inclusivity and sustainability, incorporating eco-friendly materials and innovative design elements. The monument will feature interactive spaces that encourage community engagement and reflection, making it a vital part of the local landscape.

Community Fitness Center
Community Fitness Center
Project Overview
The Community Fitness Center aims to establish a modern facility that encourages physical activity and healthy living. This center will include a gym, swimming pool, and multipurpose rooms for classes and events, fostering a culture of fitness and well-being.
Architectural Vision
Our design emphasizes accessibility and sustainability, featuring energy-efficient systems and ample natural light. The center will also provide outdoor spaces for group activities and community events, enhancing the overall experience for users.
.png)
Gazari
Gazari Community Center Development
Project Overview
The Gazari Community Center Development is designed to create a vibrant hub for residents to gather, learn, and participate in various activities. This center will feature classrooms, event spaces, and recreational facilities, fostering a sense of community and collaboration.
Architectural Vision
Our design prioritizes inclusivity and sustainability, incorporating green building practices and natural lighting to create a welcoming environment. The center will also include outdoor spaces for community events and gatherings, enhancing the overall experience for visitors.
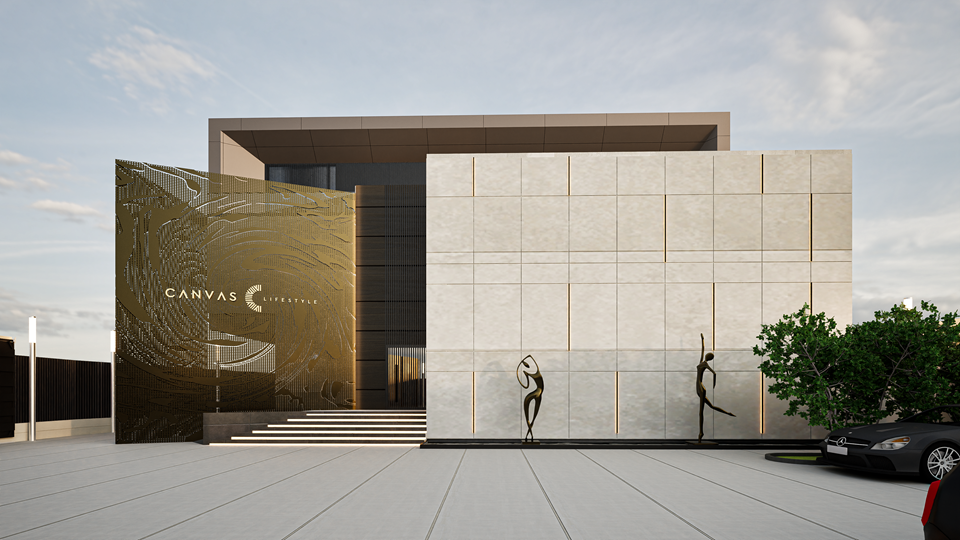
Canvas
Urban Park Revitalization Project
Project Overview
The Urban Park Revitalization Project is designed to enhance the quality of life in the city by transforming underutilized green spaces into vibrant parks. This initiative will include walking trails, picnic areas, and playgrounds, encouraging outdoor activities and community gatherings.
Architectural Vision
Our design focuses on sustainability and accessibility, incorporating native plants and eco-friendly materials. The park will feature interactive installations and art pieces that reflect the local culture, creating a unique environment for residents and visitors alike.
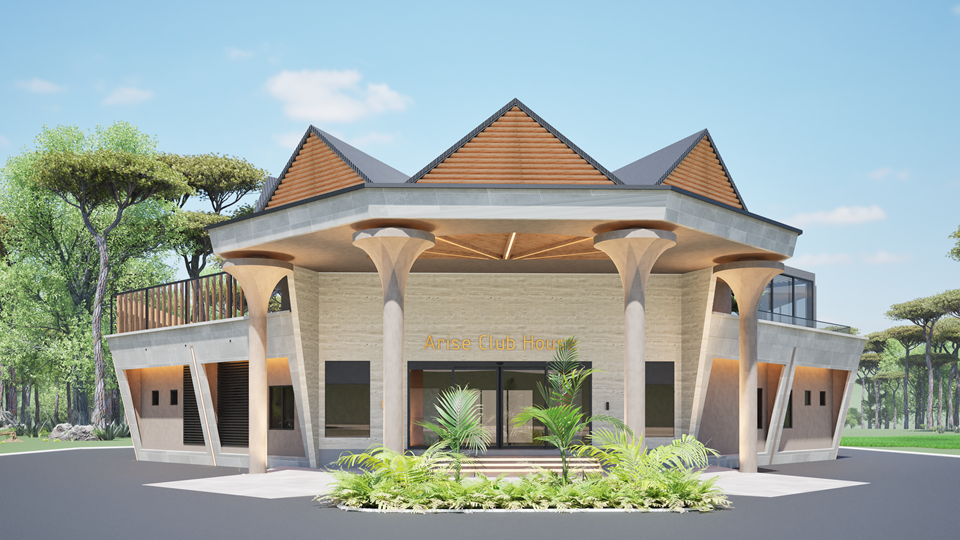
Clubhouse
Community Clubhouse Development
Project Overview
The Community Clubhouse Development aims to provide a welcoming space for residents to connect, engage, and participate in various activities. This facility will include meeting rooms, recreational areas, and outdoor spaces designed for community events.
Architectural Vision
Our design emphasizes openness and accessibility, featuring large windows and communal areas that encourage interaction among visitors. The clubhouse will incorporate sustainable building practices and materials to minimize its environmental footprint while enhancing the community's aesthetic appeal.

Bibi Beach Club
Bibi Beach Club Development
Project Overview
The Bibi Beach Club is envisioned as a premier destination for relaxation and entertainment by the sea. This project will feature a variety of amenities including a beachfront bar, dining options, and recreational activities that cater to both families and young adults.
Architectural Vision
Our design aims to blend seamlessly with the natural beauty of the coastline, utilizing sustainable materials and open-air spaces to create a welcoming atmosphere. The club will incorporate local design elements to enhance the cultural experience of visitors.
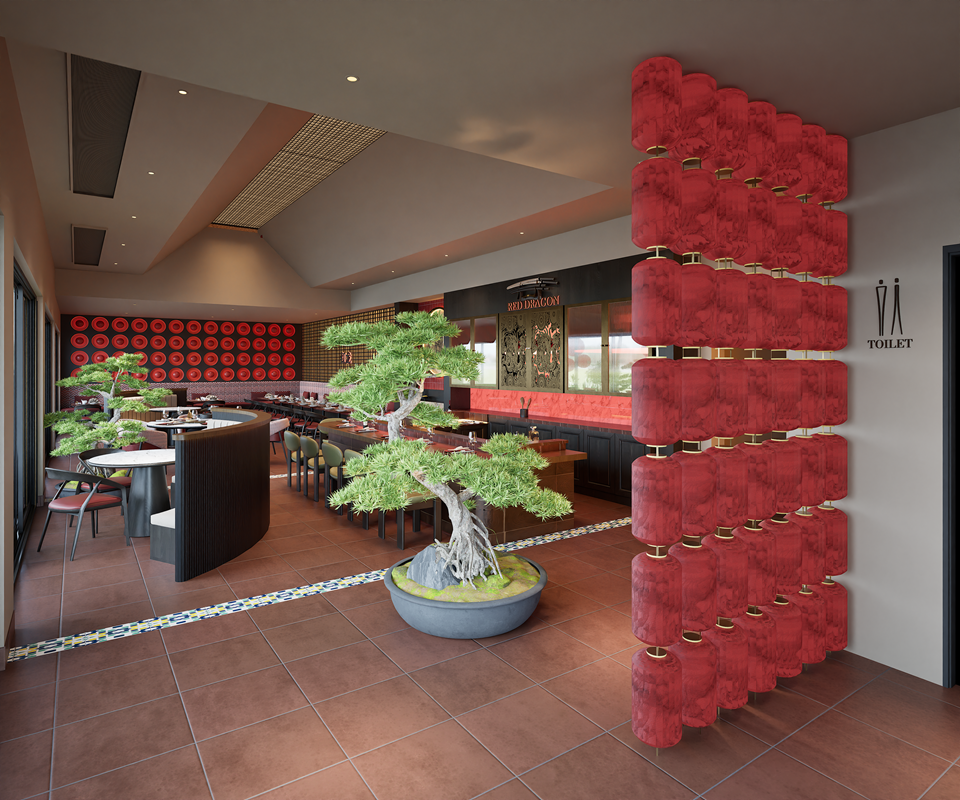
Asian Restaurant
Asian Culinary Experience Development
Project Overview
The Asian Culinary Experience Development is designed to celebrate the rich diversity of Asian cuisine, offering a variety of dining options that reflect the cultural heritage of the region. This project will feature multiple restaurants, each specializing in different Asian culinary traditions, from sushi to dim sum.
Architectural Vision
Our design aims to create an inviting atmosphere that encourages community engagement and cultural exchange. The use of traditional Asian architectural elements combined with modern design will create a unique dining environment that appeals to both locals and tourists.
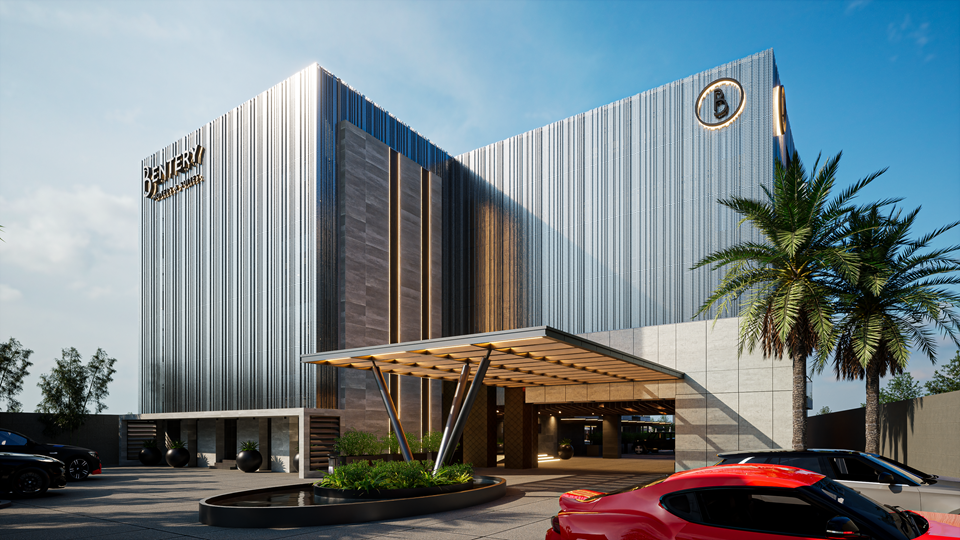
Bentry Hotel
Bentery Luxury Hotel Development
Project Overview
The Bentery Luxury Hotel aims to redefine comfort and elegance, providing guests with a unique blend of modern amenities and local charm. Featuring spacious suites, a wellness center, and gourmet dining, this hotel is set to become a premier destination for travelers.
Architectural Approach
Our design philosophy emphasizes a harmonious integration with the local environment, utilizing sustainable materials and innovative design techniques. The hotel will reflect the cultural heritage of Bentery while offering state-of-the-art facilities.

Banana Island Luxury Villa
Banana Island Luxury Villa Development
Project Overview
The Banana Island Luxury Villa is envisioned as a serene retreat that combines modern architecture with natural beauty. This exclusive villa will feature expansive living spaces, private pools, and lush gardens, providing an oasis of tranquility for its residents.
Design Concept
Our design approach focuses on maximizing natural light and outdoor views, creating a seamless connection between indoor and outdoor living. Sustainable materials will be used throughout the project to minimize environmental impact while ensuring elegance and comfort.

Yellow Chilli
Exterior
Project Overview
Yellow Chili New aims to redefine the dining experience by offering a unique blend of traditional and contemporary cuisine. Our chefs are dedicated to using fresh, locally sourced ingredients to create dishes that not only taste great but also tell a story.
Design Philosophy
The restaurant's design will reflect a modern aesthetic while incorporating elements that pay homage to our culinary roots. The ambiance will be warm and inviting, making it the perfect spot for family gatherings and special occasions.

Ake Render
Ake Render Architectural Visualization
Project Overview
Ake Render is dedicated to providing high-quality architectural visualizations that help clients visualize their projects before construction begins. Our team utilizes the latest technology to create realistic and immersive 3D models.
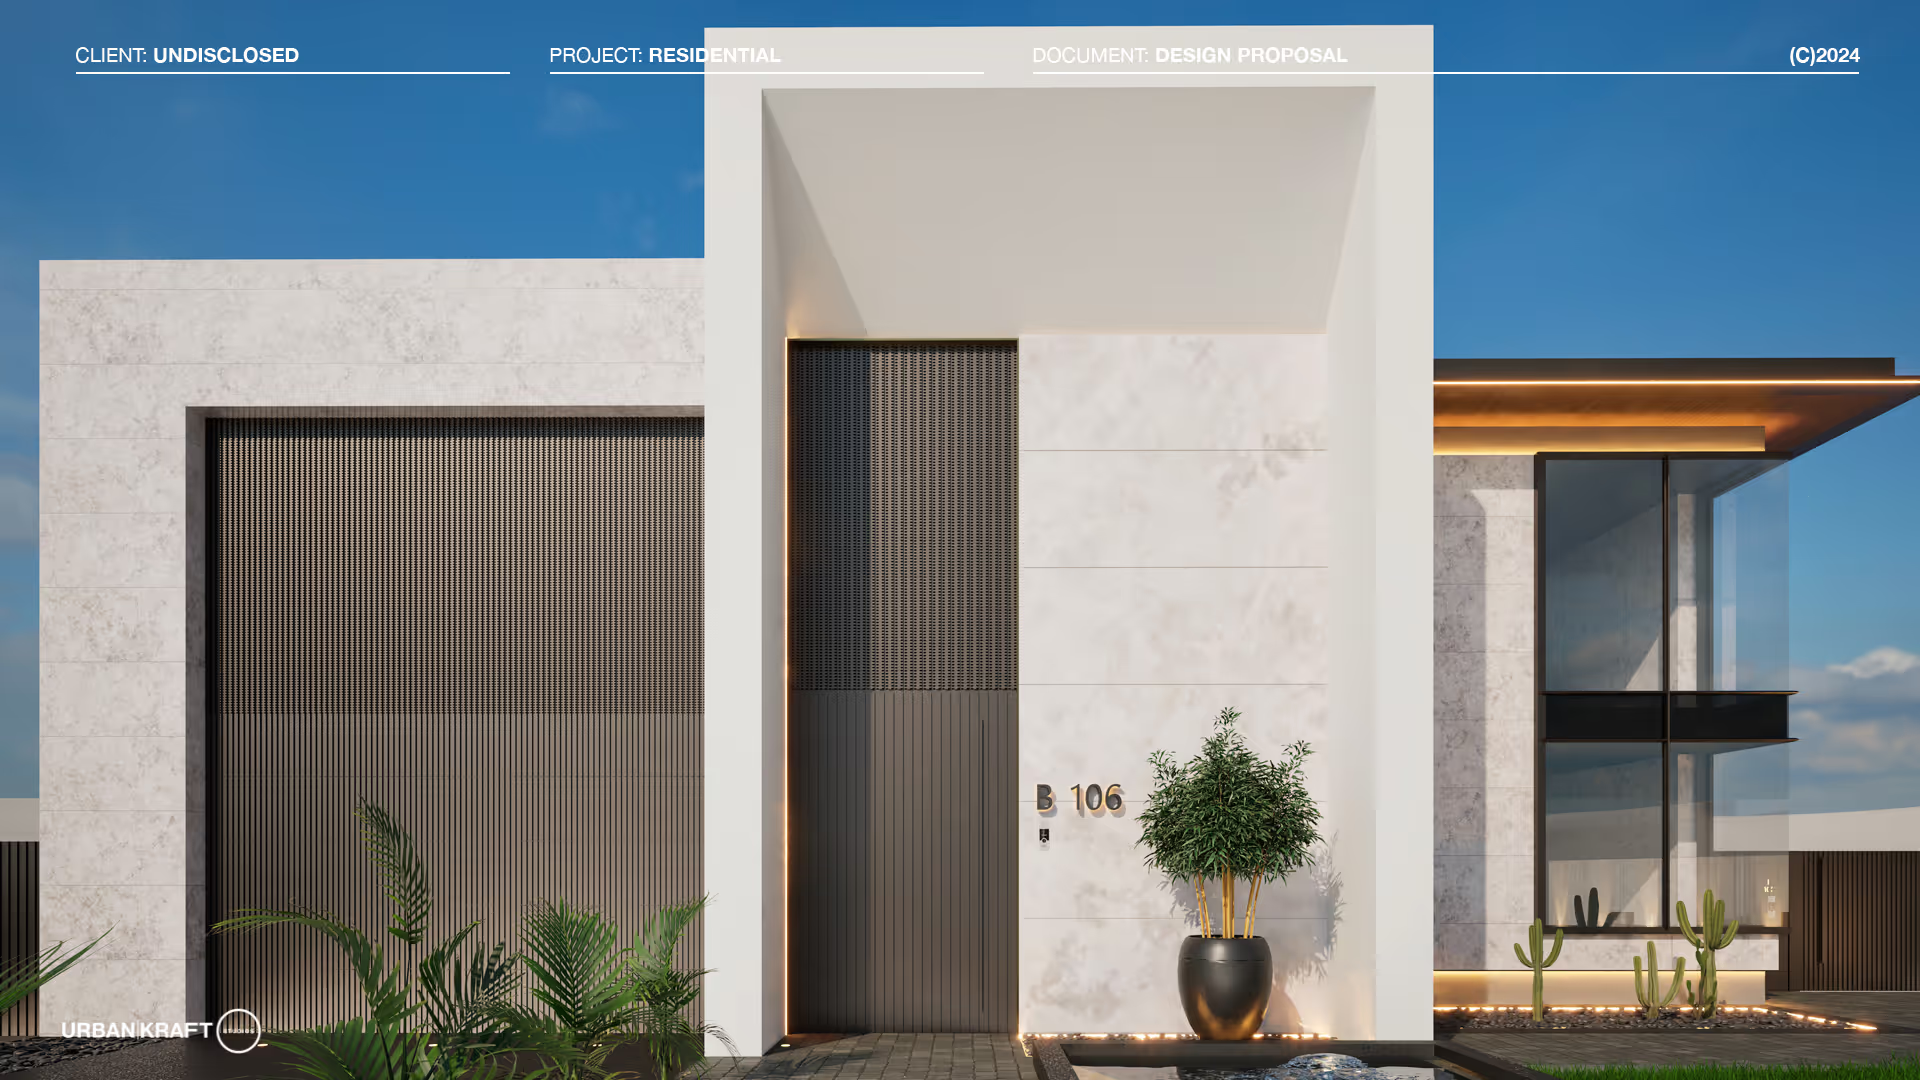

Key Hotel & Apartments
Key Hotel & Apartments Development
Project Overview
The Key Luxury Hotel is set to become a landmark in the region, offering guests a blend of comfort and sophistication. With spacious rooms, a rooftop pool, and exquisite dining options, this hotel aims to provide an unforgettable experience for travelers.
Architectural Vision
Our design focuses on creating a welcoming atmosphere that reflects the rich culture of Benin. The use of local materials and traditional motifs will ensure that the hotel resonates with its surroundings while providing modern amenities.


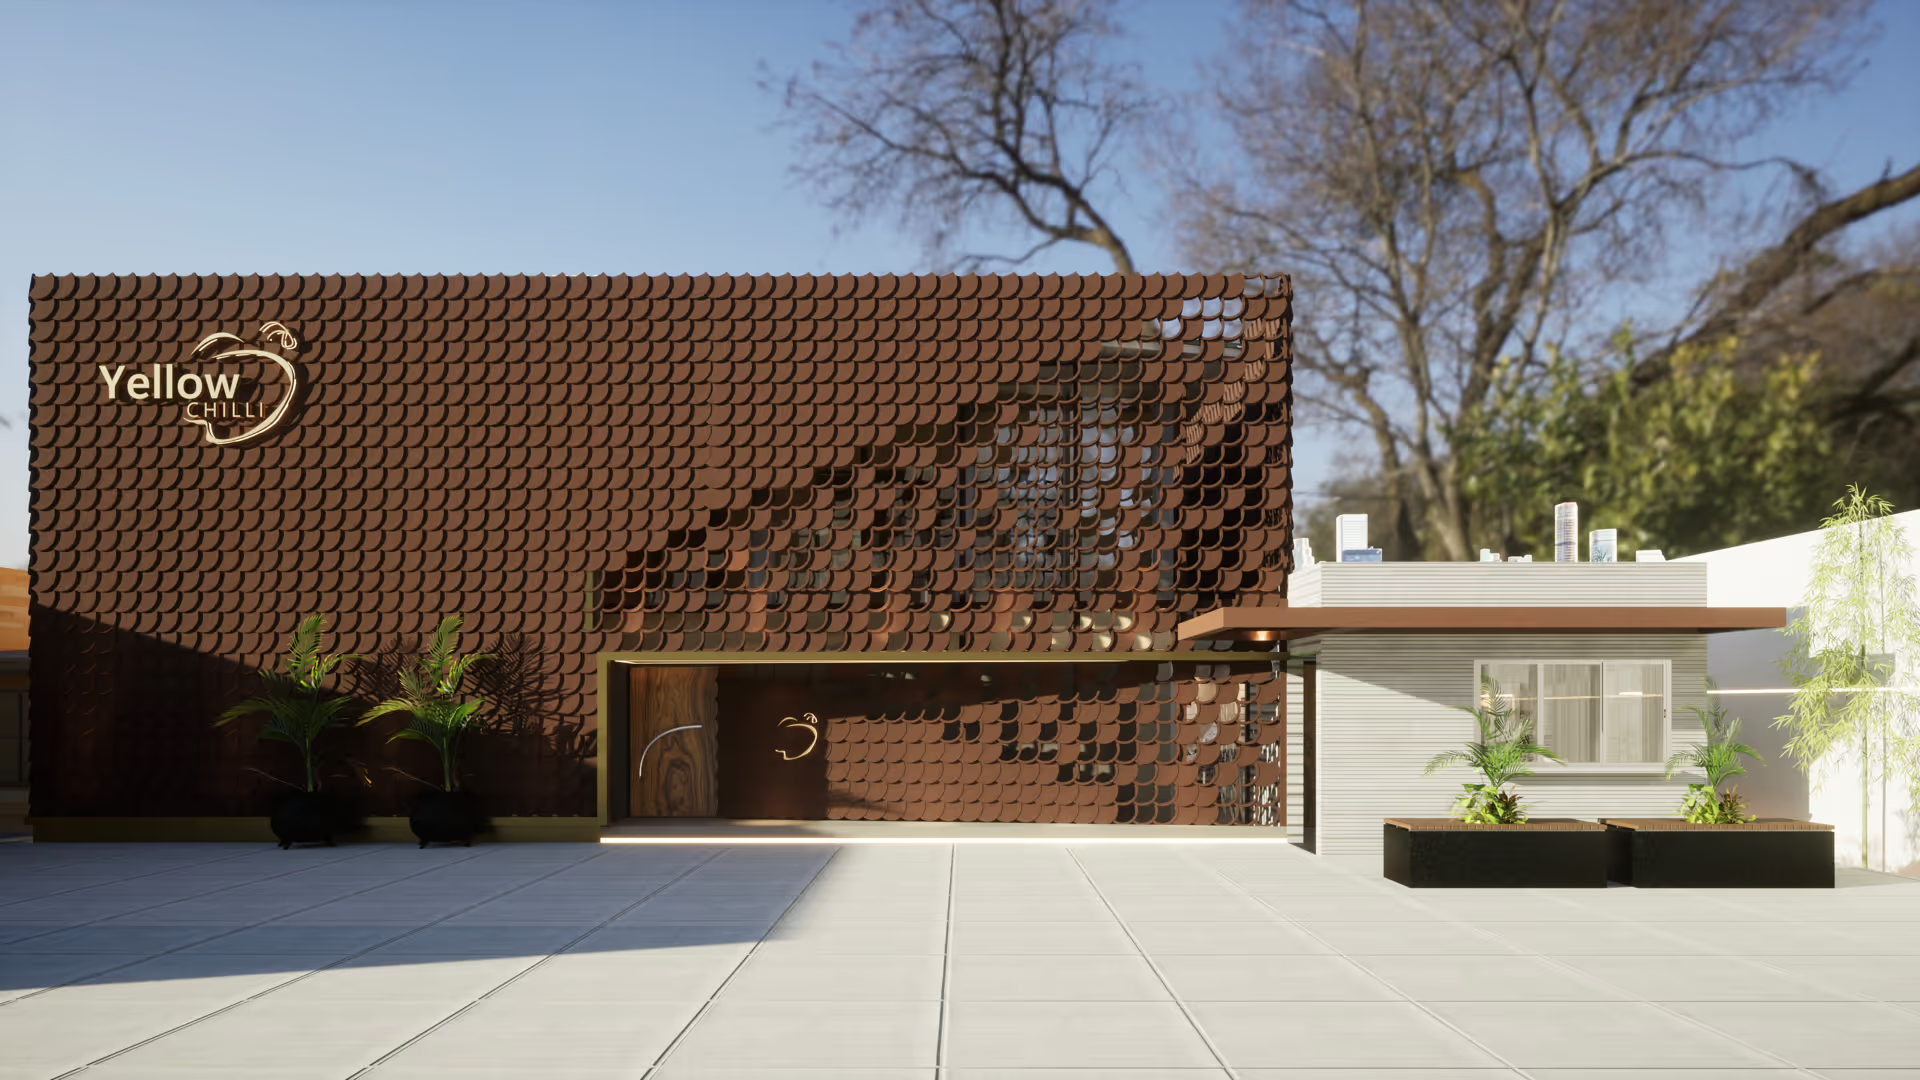
Yellow Chilli VI
Yellow Chilli, Victoria Island
- Key Materials

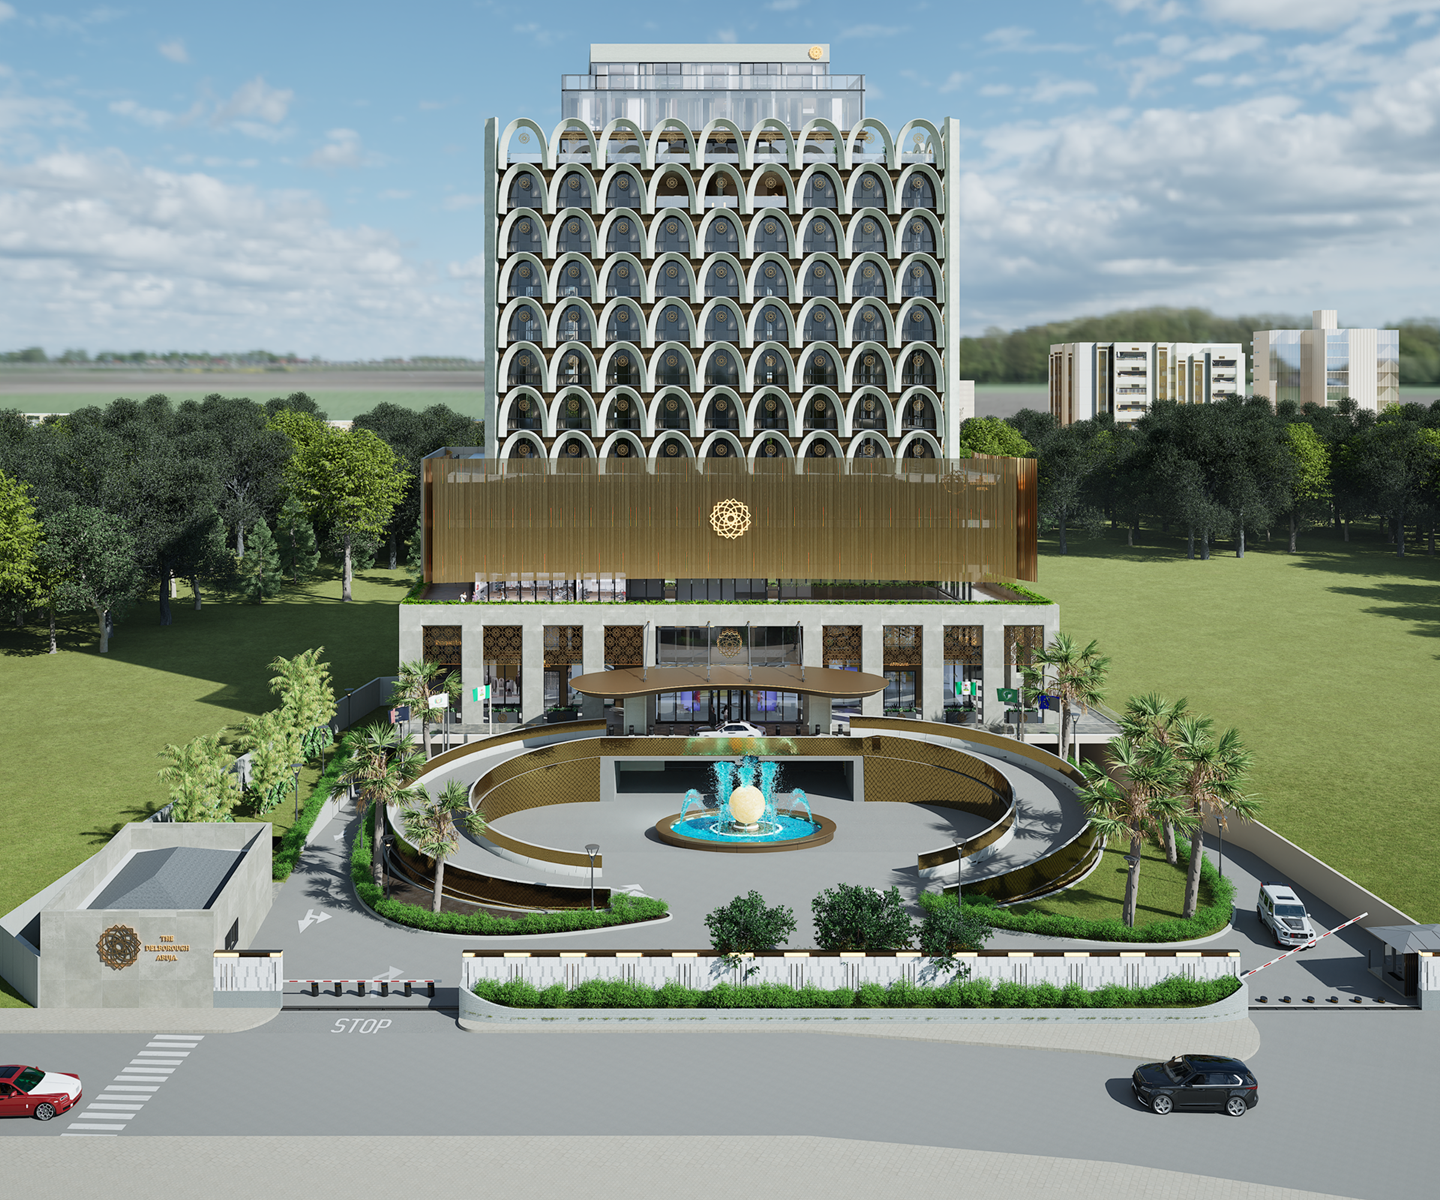
ONL Tower Tech Hub
hospitality
- Steel Mesh
- Perforated Steel
- Zincalum
- Glass Balustrade
- PPC Coated Profiles with LED
- Double Glazed Aluminum
- Double Glazed Glass
- Ceramic
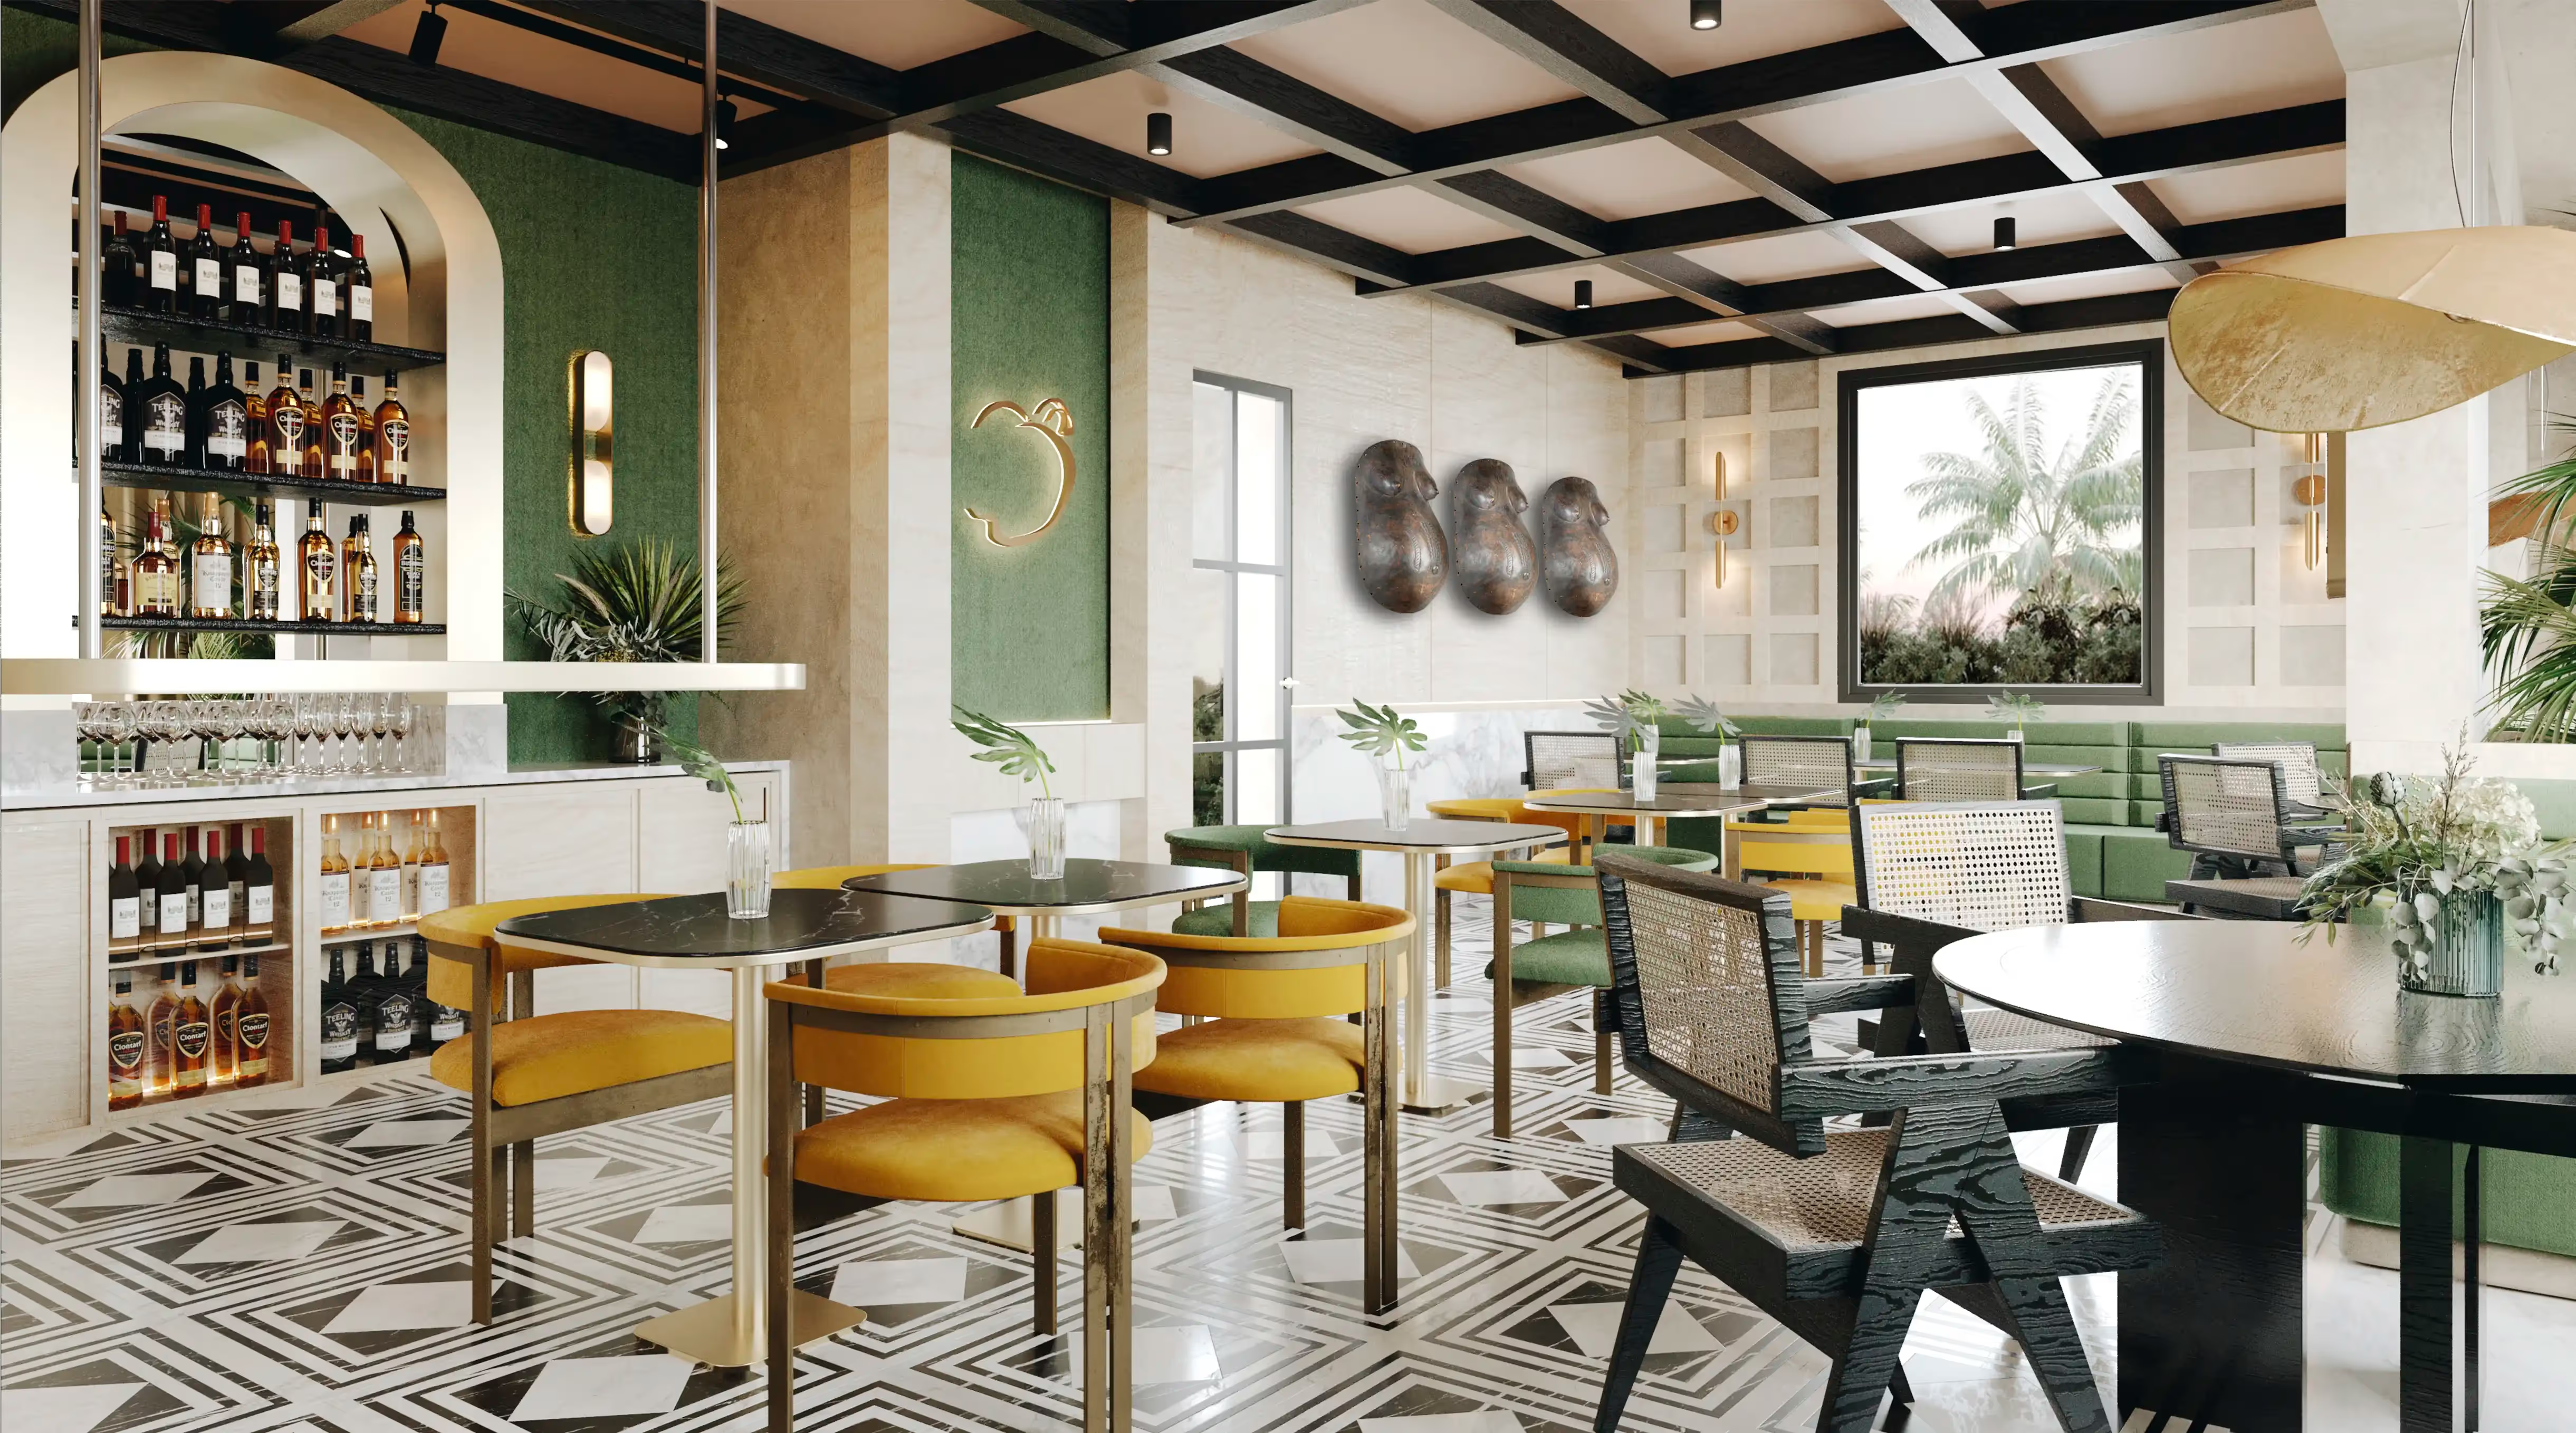

Adidas Center
Retail
Project Overview
The Lera Adidas Community Sports Initiative is designed to establish a state-of-the-art sports facility that encourages physical fitness and community involvement. This facility will include a variety of sports courts, a running track, and spaces for fitness classes, fostering a culture of health and wellness.
Architectural Vision
Our design prioritizes accessibility and sustainability, featuring energy-efficient systems and ample green spaces. The facility will also provide areas for community events and gatherings, enhancing the overall experience for users.

Do you like our portfolio?
We will be pleased if you contact us and tell us more about your project and what you need.