


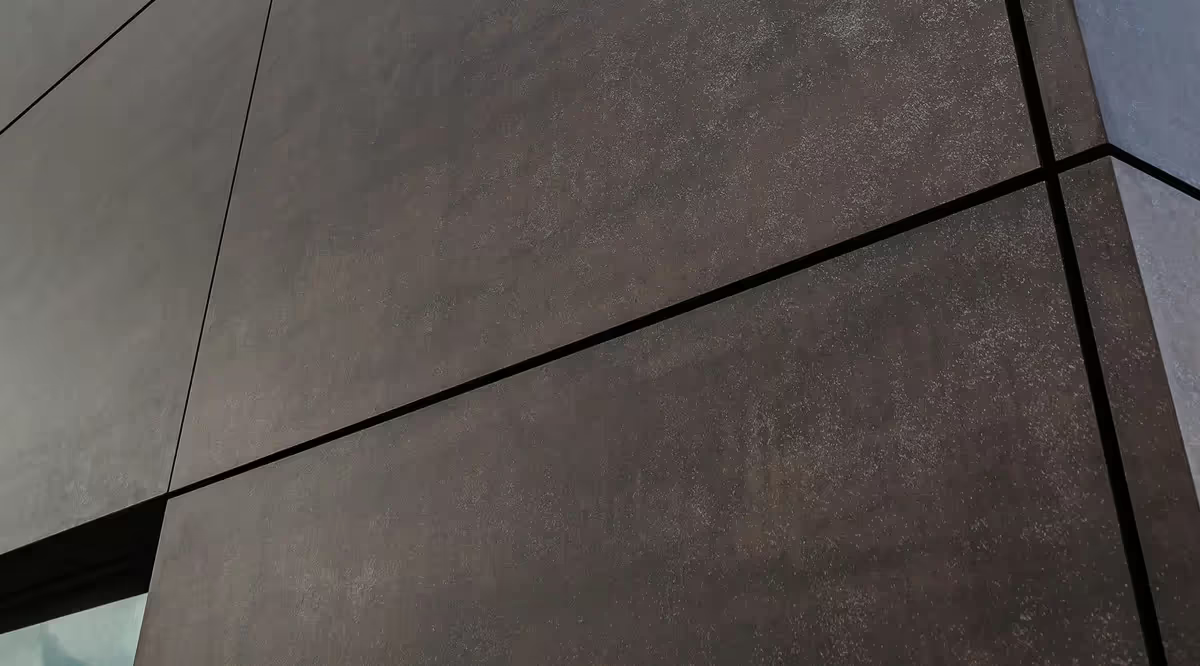
Ceramic Cladding
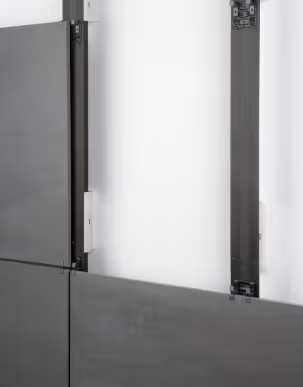
Ventilated façade tiles

Technical Advantages
- Weather-resistant.
- Natural Ventilation.
- Insulation, Control of energy costs and Climate.
- Interchangeable and can becompletely dismantled.
Installation
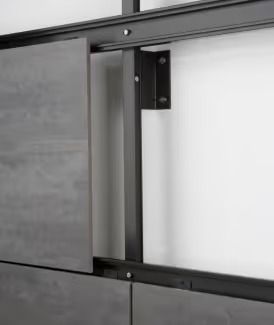
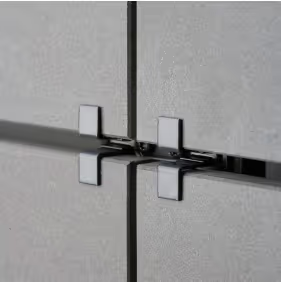
A distinction can be made between two basic systems:
one which is attached with visibleclamps and
one which is attached with invisibleundercut anchors.



Get a quote
Would you love to set up a time to chat? Let us know if you're interested.
Pergola
+
A bioclimatic pergola is designed to maximize temperature regulation and
provide intelligent solar protection. It is a weather-protecting and shade-giving
structure made of strong aluminium. The bioclimatic pergola features roof slats which are adjustable electronically to
suit the user’s temperature/aesthetic needs
Product Partner


Shutter Systems
+
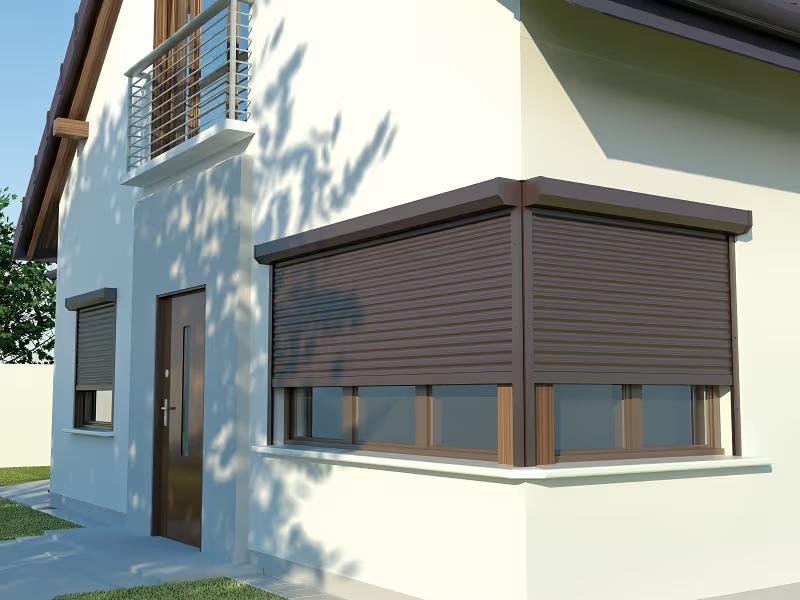
All kinds of Roller Shutter Systems that are much demanded at international level, by combining its production at high quality standards and advanced technology. With its a wide range of products and customized solutions that meet the needs in the market today.
Product Partner
Technowood
+
Aluminium soffits combine aluminium’s strength and durability
with natural wood’s beautiful appeal and therefore serve as a
superior alternative to traditional wood soffits.
Product Partner

Balustrades
+
The GS-04-L guardrail system is designed to provide
unrestricted views in a safe manner. It can be used easily
indoors and outdoors.
Product Partner

Perforated Metal
+
Perforated metal offers a unique
appearance and is suitable for many
different applications like suspended
ceilings, facades, sun control panels, double
skin façade applications
Product Partner


Ceramic Cladding
+
A ventilated façade is an outer wall construction consisting of several layers with an air cavity between the exterior cladding and insulation Ventilated facades have lots of technical advantages.
Product Partner
Expanded Metal Mesh
+
Expanded Metal is economic, durable, sustainable. whether as a building envelope, interior or ceiling cladding, sun or privacy protection and available both for architectural and industrial applications. The openings in the material allow flow through of air, water, and light, while still providing a screen.
Product Partner

3D Surfaces
+
3-Dimensional surfaces are available for aluminum, stainless steel, steel, copper, bronze, brass, and titanium alloys. Dual depth pattern metal surfaces are preferred for high-end finishes and customised designs. Patented forming method offers various kinds of pattern options for bespoke and project-based designs. Patterns presented here are a selected line of product, any pattern is available with this technology!
Product Partner

Free Section
+
Trapezoidal sheet forms for roofing and facade claddings. Trapezoidal sheets are aesthetic, light and durable, allowing covering large surfaces with enchanced rigid structure. Formed cross section creates a three dimensional appearance with customizable curves and edges for parametric designs.
Product Partner
Curtain Walls
+
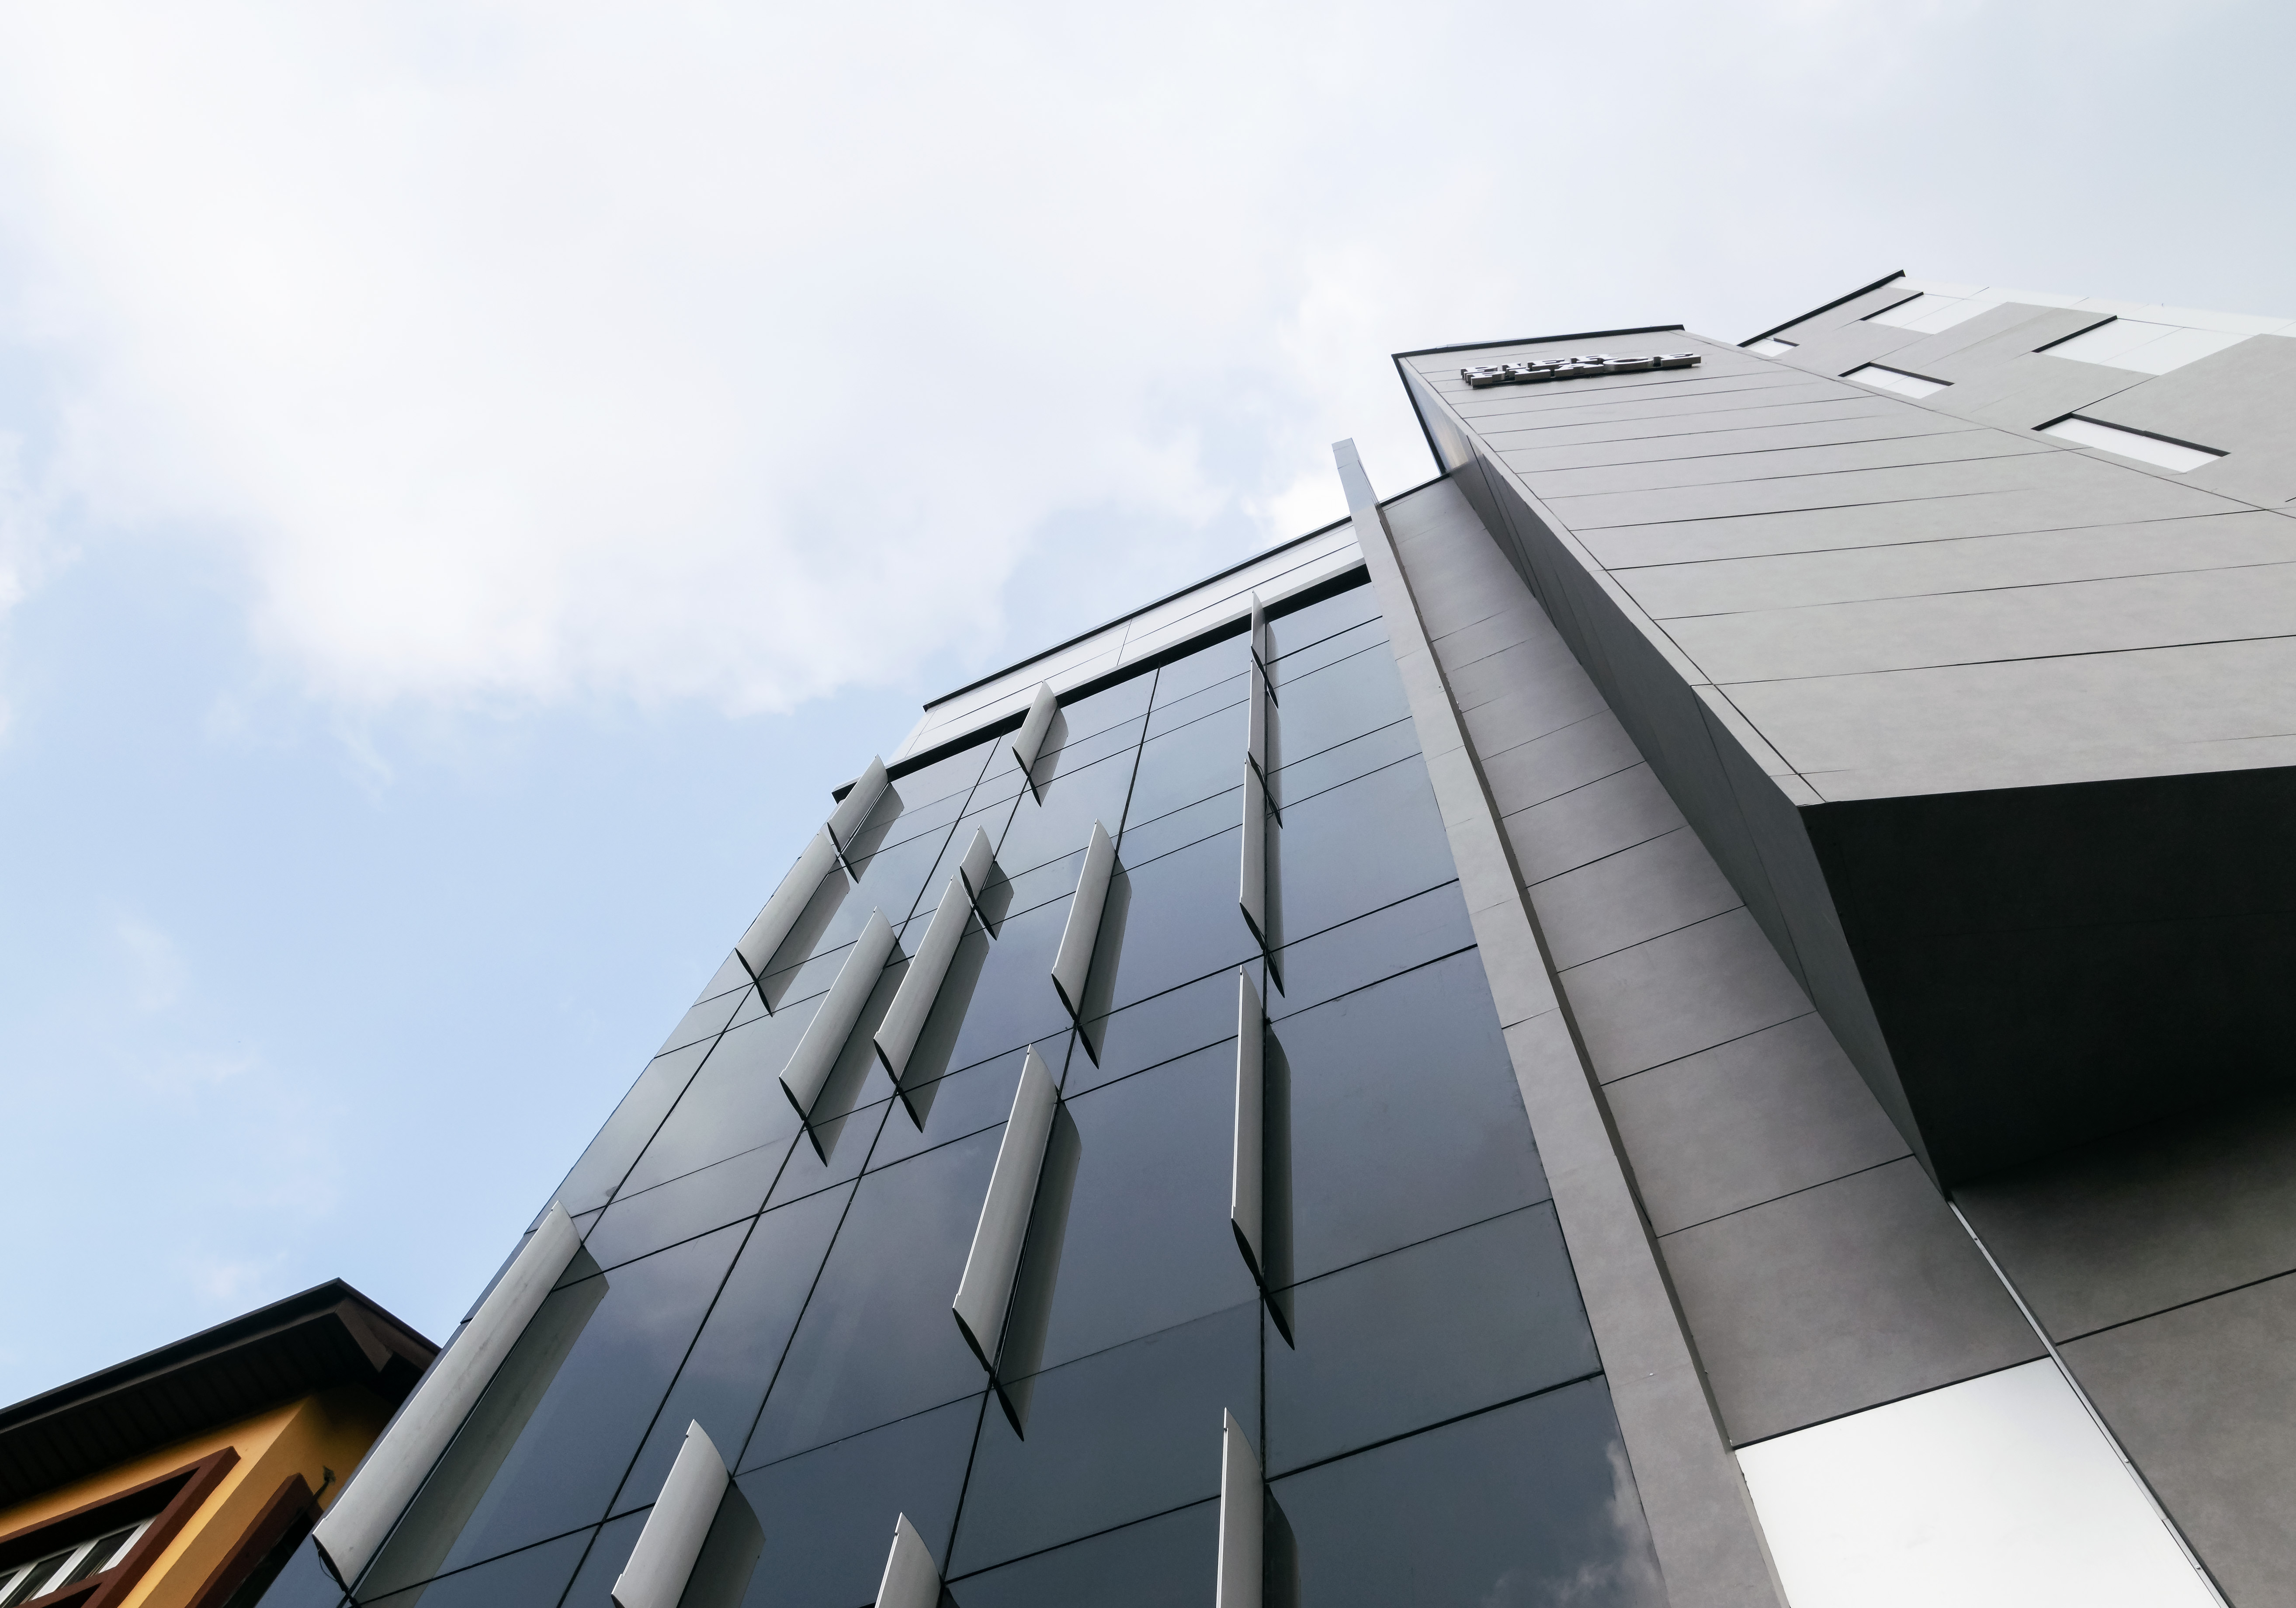
The E50 Façade system is the façade system with the highest insulation values among façade systems. It can be used in low and multi-storey buildings.
Product Partner
Aluminium Extrusion Profiles
+
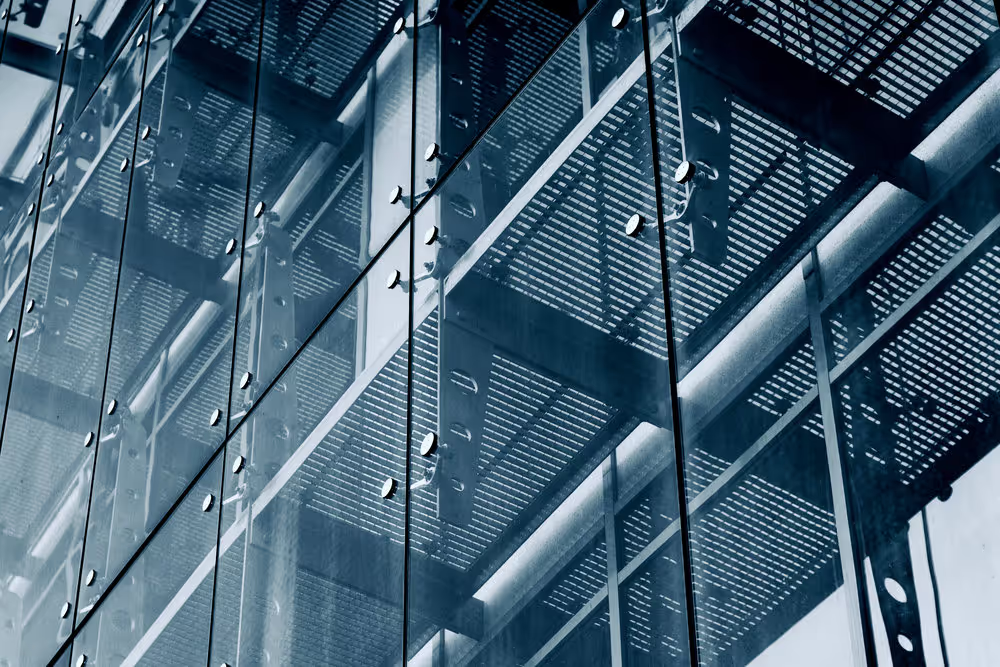
We are capable of accommodating the widest range of any esthetic demands. We have successfully supplied to thousands of creative construction projects from airports to high rise office towers, private homes to municipal buildings.
Product Partner
Pattern Cut Metal
+
Pattern Cut Metal are one of the popular material of choice for interior and exterior applications. With a selection of laser cut patterns are presented here, any custom pattern or size can be produced to suit your project design requirements. Our design team is available to assist you with custom pattern inquiries.
Product Partner

Aluminum Architectural Systems
+
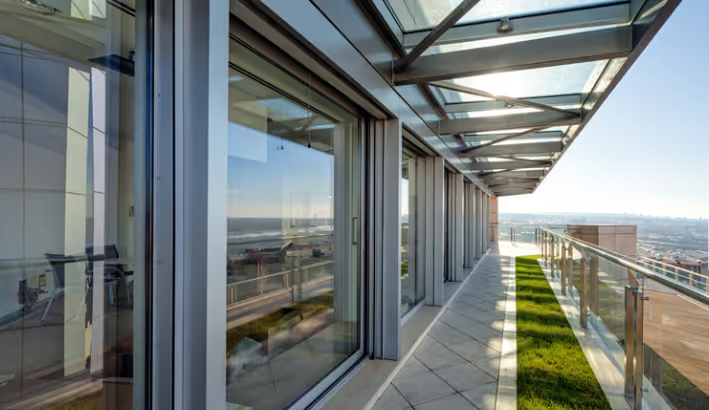
Thanks to its minimal design, it maximizes natural light and further reduces the visible aluminium width whistle maintaining the high thermal insulation and waterproofing performance that characterize all opening thermal insulation systems.
Product Partner

Aluminium Composite Panel
+
aluminum composite panel products provide solutions in terms of facade cladding systems for the construction sector, and add value to living areas with design and production solutions for industrial and architectural interior – exterior claddings and other special applications.
Special ranges were developed by using products of different thicknesses and diverse coating alternatives in order to meet the expectationsof the market, project requirements and design.
Product Partner